
Manufacturing & Delivery
From engineered panel to grow-ready facility.
A clear path from engineering and fabrication through delivery, site assembly, project-specific finishing and final commissioning.

The full process
Eight steps, one path.
1 · Engineering
Final structure, grow systems, room configuration and site requirements are established.
2 · Manufacturing
Panelized structural components and project-specific system elements are fabricated.
3 · Packing + freight
Structural components are packed efficiently for transport rather than shipping large volumes of empty interior space.
4 · Site preparation
Foundation, utilities, access and local permitting requirements are coordinated for the project.
5 · Structural assembly
The Phase 1 building system is assembled on site.
6 · Systems completion
Growing, water, climate, electrical and control systems are installed and connected.
7 · Architectural finish
Facade treatments, colors, landscaping and other site-specific design elements are completed locally.
8 · Commissioning + handoff
The system is tested, commissioned and prepared for growing operations.
Why panelized
Steel panels. Not empty space.
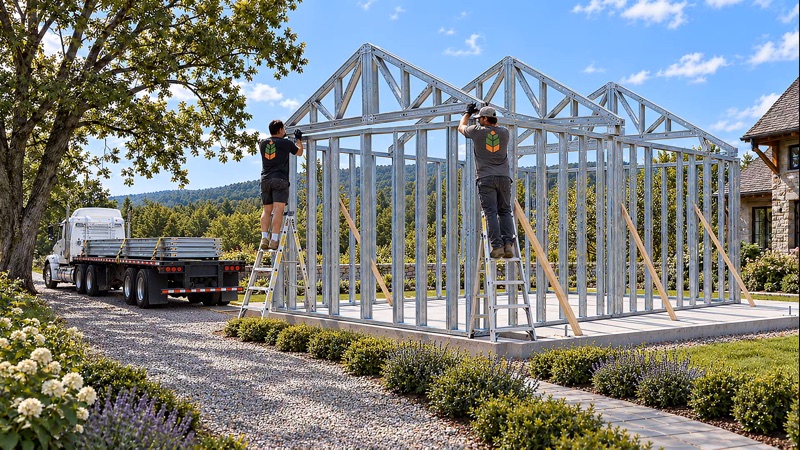
Volumetric prefab ships mostly air. One Season ships a panelized steel building system: wall, floor, and roof panels engineered off site, stacked flat, one building per truck. Panels arrive layout-ready and labeled, light enough for two people to lift and stand by hand. No cranes, no telehandlers. Because the building is assembled on site, permitting is treated like traditional site-built construction.

What arrives
Everything the growing core needs.
Structural components
Panelized steel wall, floor, and roof panels, labeled and layout-ready.
Grow system components
Harvest walls, docking racks, and growing infrastructure for the configured rooms.
Water system components
Closed-loop water treatment and distribution equipment.
Controls and monitoring
Climate, water, and nutrient monitoring for around-the-clock operation.
Mechanical components
Climate equipment sized to the configured rooms, housed in the spine, never inside a grow room.
Technical documentation
The engineering documentation behind the delivered system.
What happens on site
The project becomes yours on site.
The engineered growing platform is completed with local site conditions, utility connections, and the architectural finishes that make it belong: facade, landscaping, access, walkways, and property integration. The growing system stays consistent. The exterior responds to the property.
Every site is different. Foundation, permitting, utility connection, local construction scope and site-specific finishes vary by project and jurisdiction. During project planning, One Season and the project team define site requirements, local scope, delivery, installation, commissioning, and project responsibilities.

Planning a site?
We will walk your property, the Phase 1 plan, and the path from delivery to grow-ready.