
One engineered platform. Many possibilities.
Every One Season project begins with the same engineered growing foundation. From there, configuration, architecture and site integration allow the system to fit the property and purpose it serves.
Built from one engineered foundation
The platform stays. The project grows.
The Phase 1 platform provides the structural and growing-system foundation. From there, a project varies by footprint, rooms, modules, exterior treatment, greenhouse integration, landscape, and use case. The engineered platform is constant. The configuration is project-specific.
What stays engineered
Constant, in every configuration.
Structural platform
The panelized steel building system on the 25 x 25 grid.
Grow-room infrastructure
Rooms designed around the crops, never adapted after the fact.
Water and climate systems
Closed-loop water and ventilation-first climate, engineered as one platform.
Electrical planning and monitoring
Power pathways and 24/7 monitoring built into the design basis.
Growing systems
Harvest walls, racks, and nursery infrastructure from the same engineering.
One system, many shapes
Stack it. Connect it.
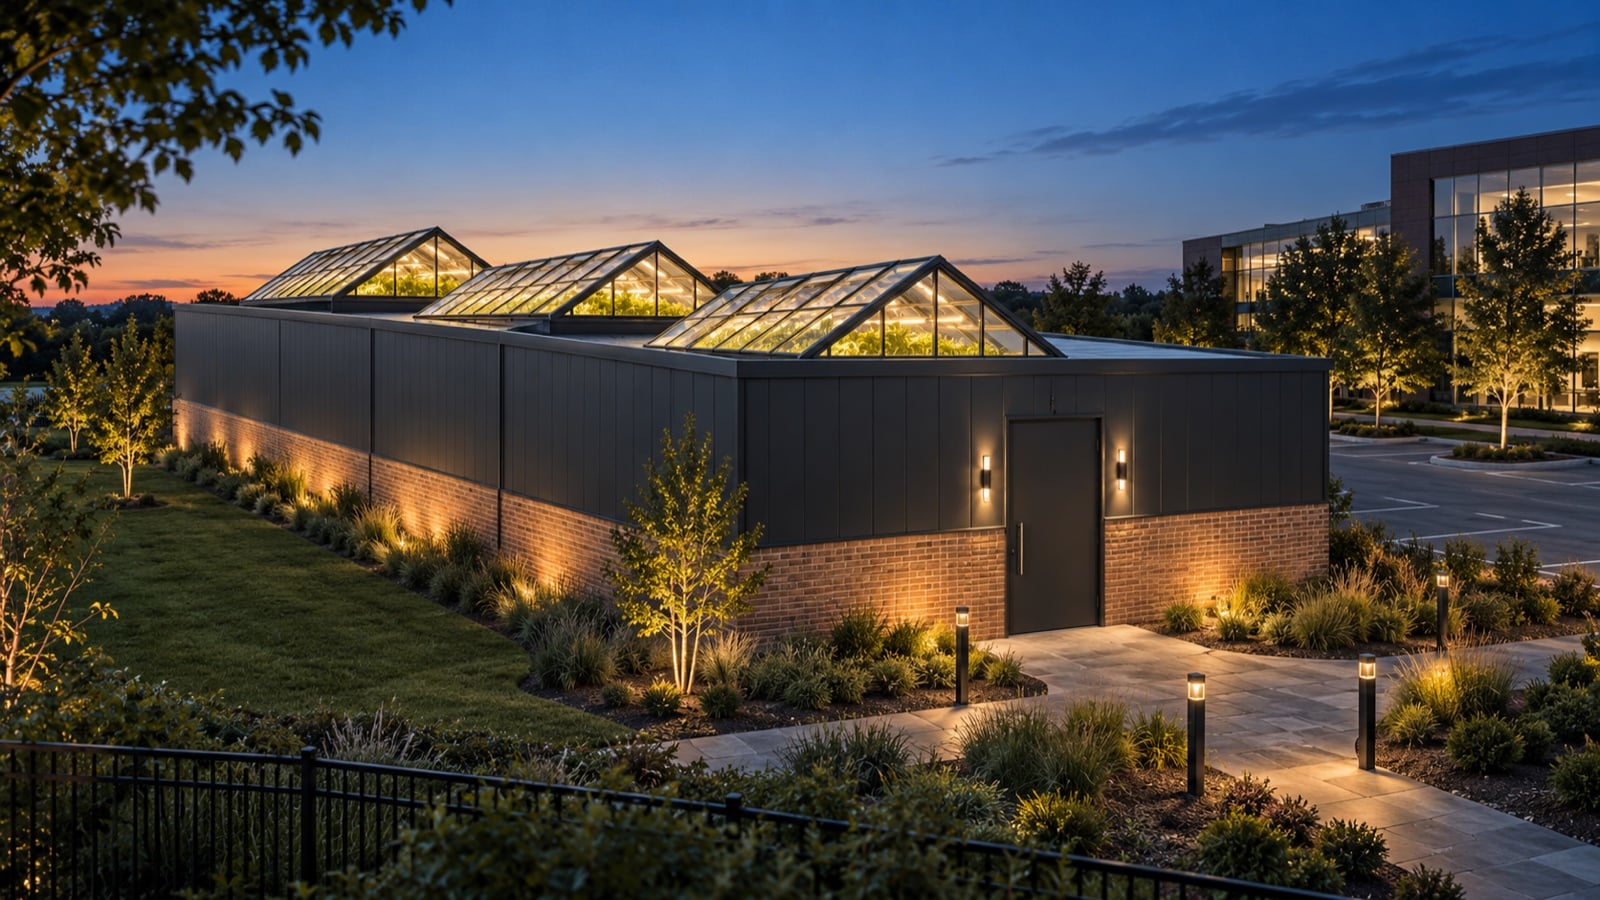
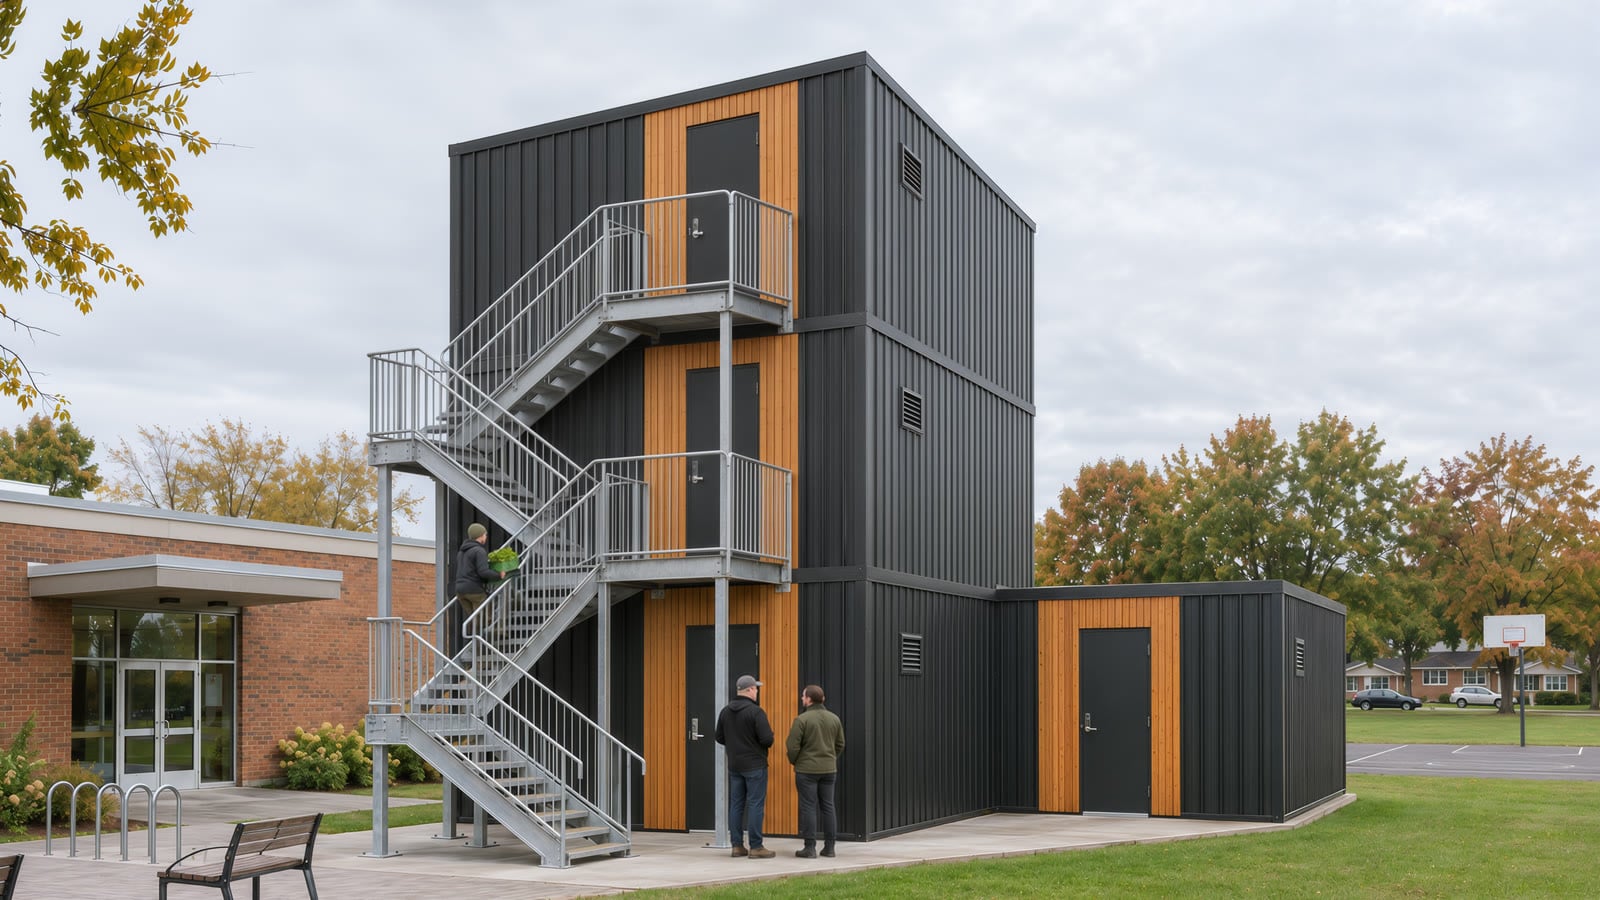
Rooms tile from the same 25 by 25 ft base unit: side by side sharing walls, extended end to end, and stacked up to three stories on the same structural grid. Think of it as one block, repeated.


Facades finished on site
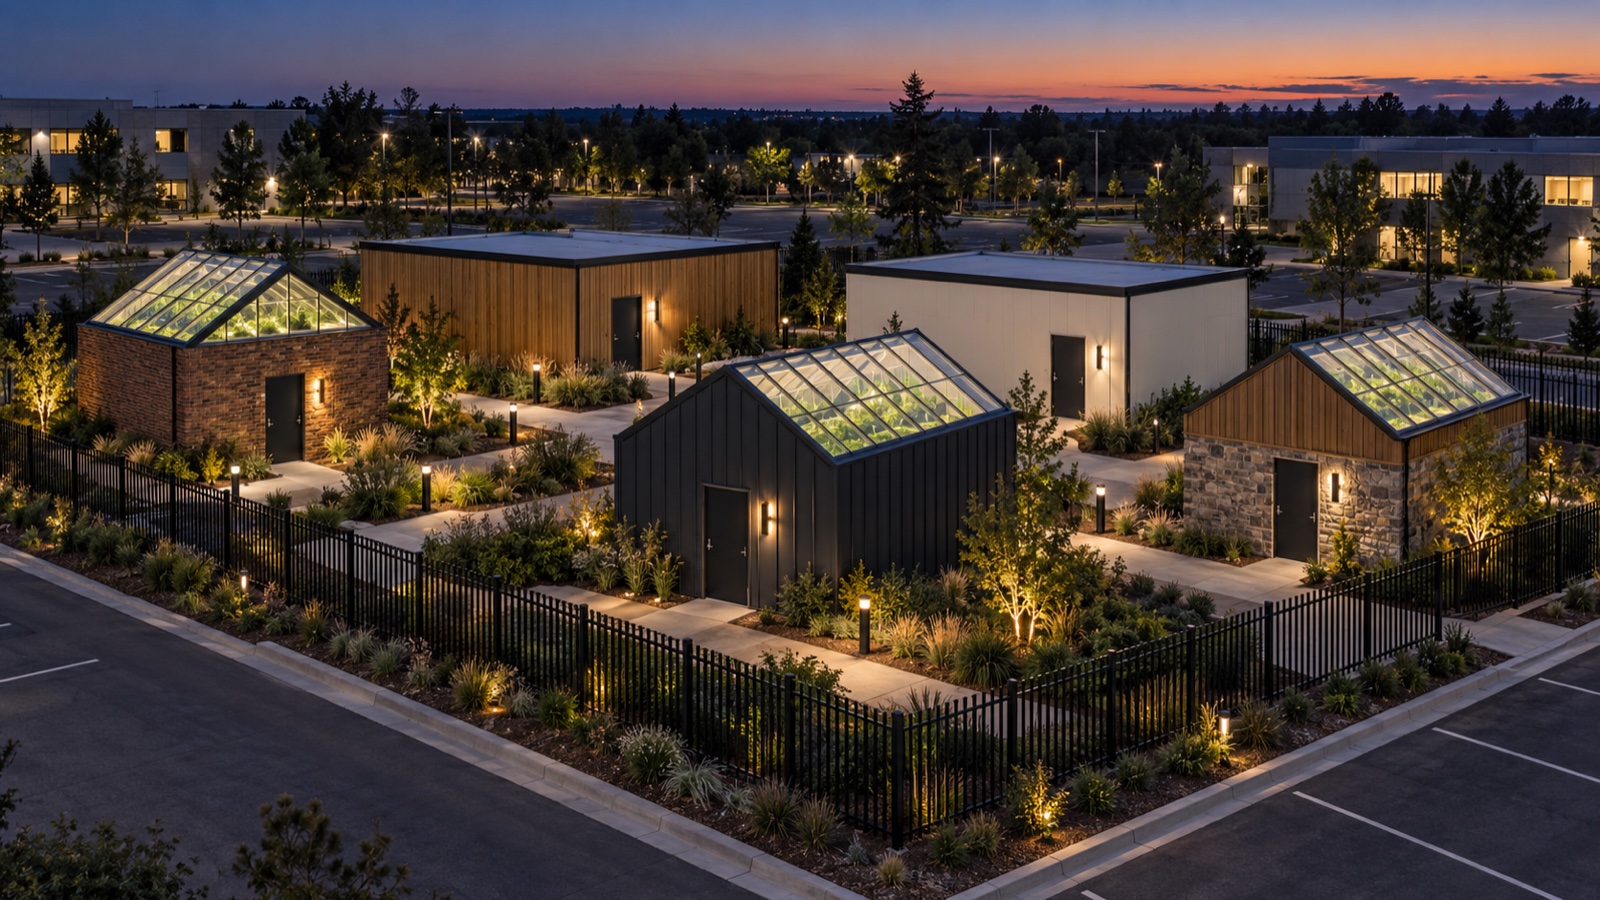
The project can look like it belongs there.
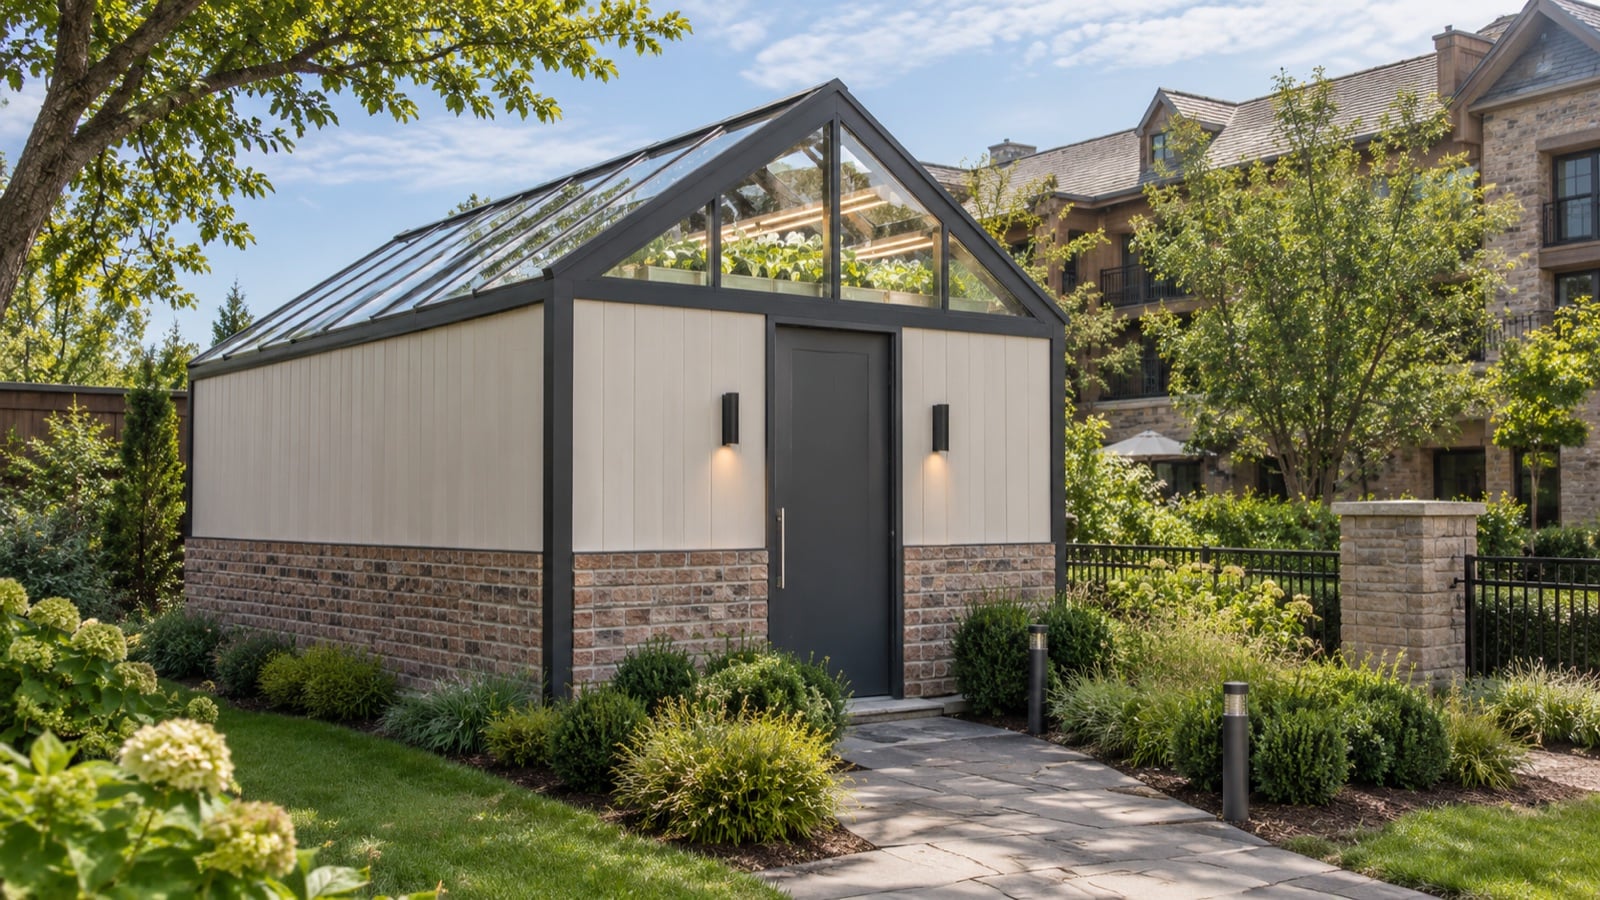
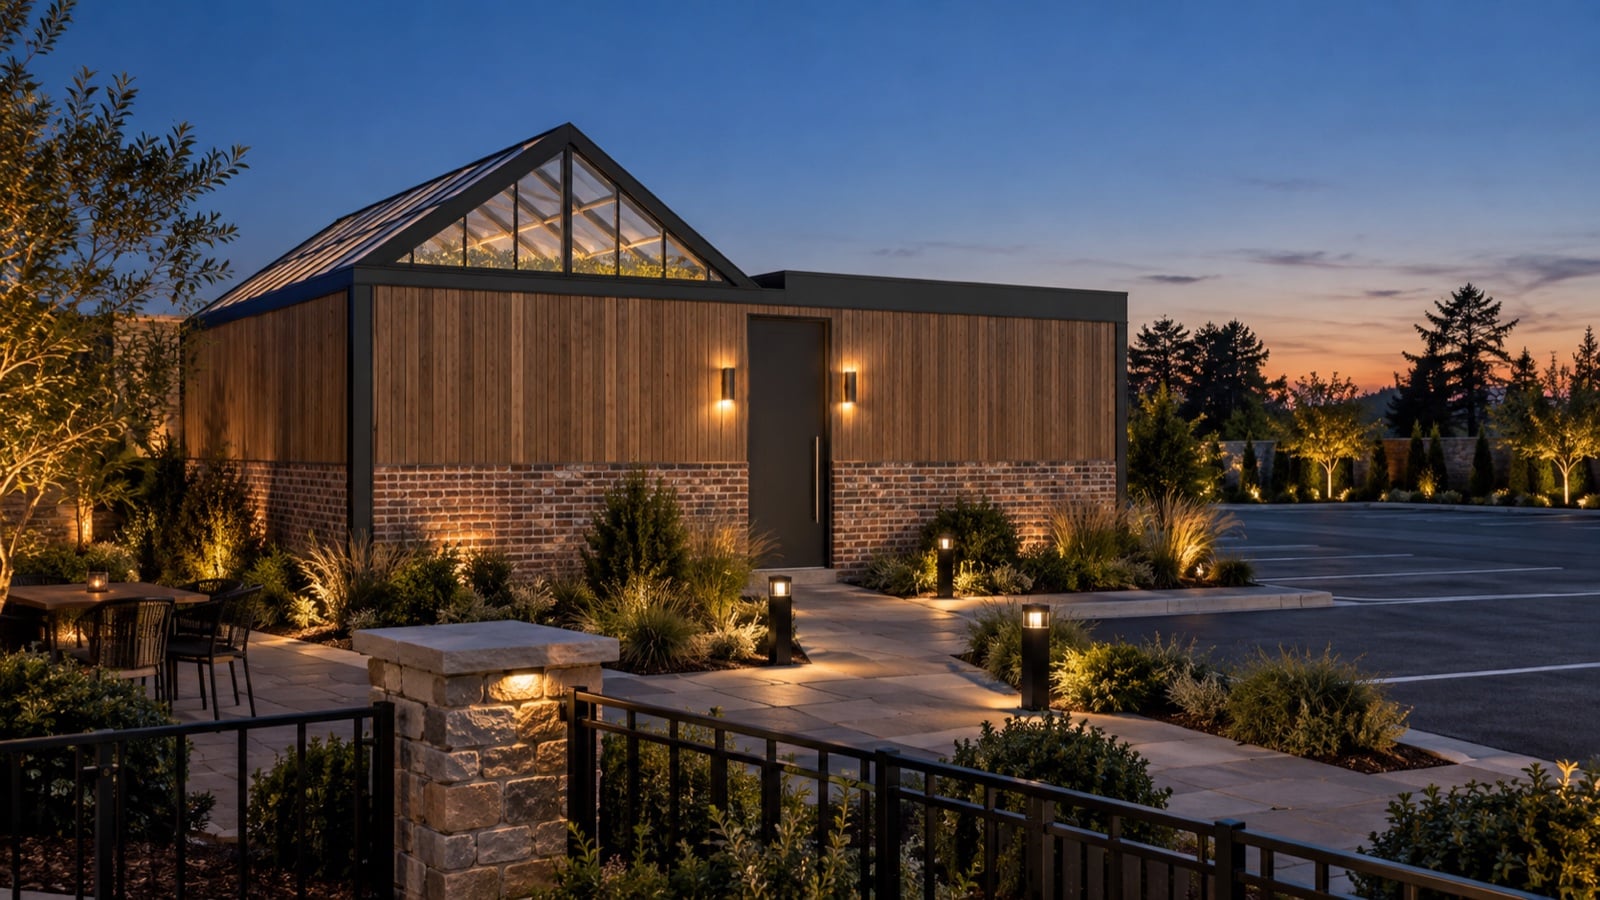
The growing system stays consistent. The exterior can respond to the property. The structure underneath never changes. The facade is finished on site to match the place it serves: brick, standing-seam steel, wood, stone or painted panel. Same box, different clothes.


Daylight is a choice
Choose the roof.
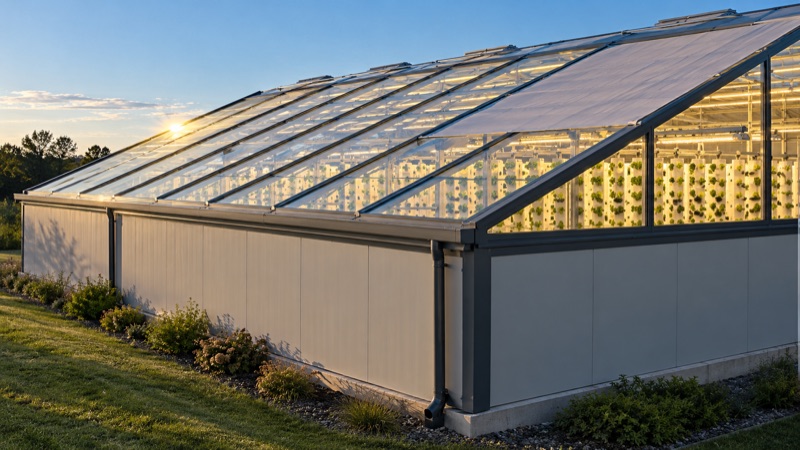
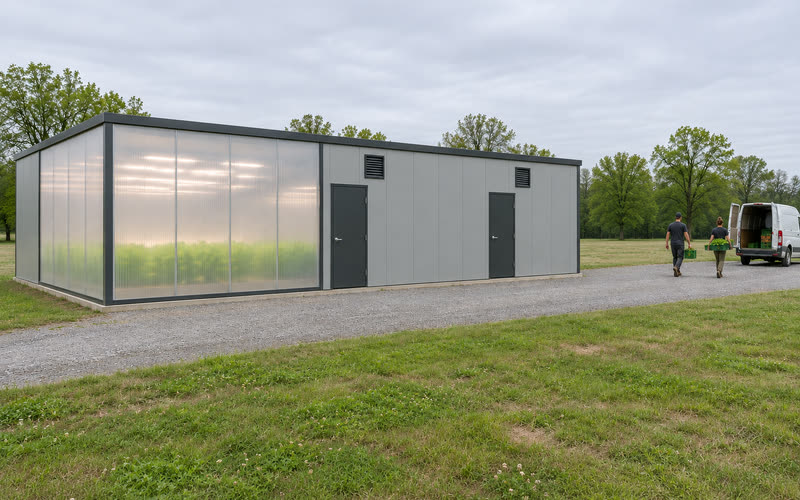
Rooms that want daylight take the clear Venlo glass roof with its interior shade curtain. Rooms that want total control take a clean insulated flat roof. The crop decides.

The attached greenhouse
Attach the glass.
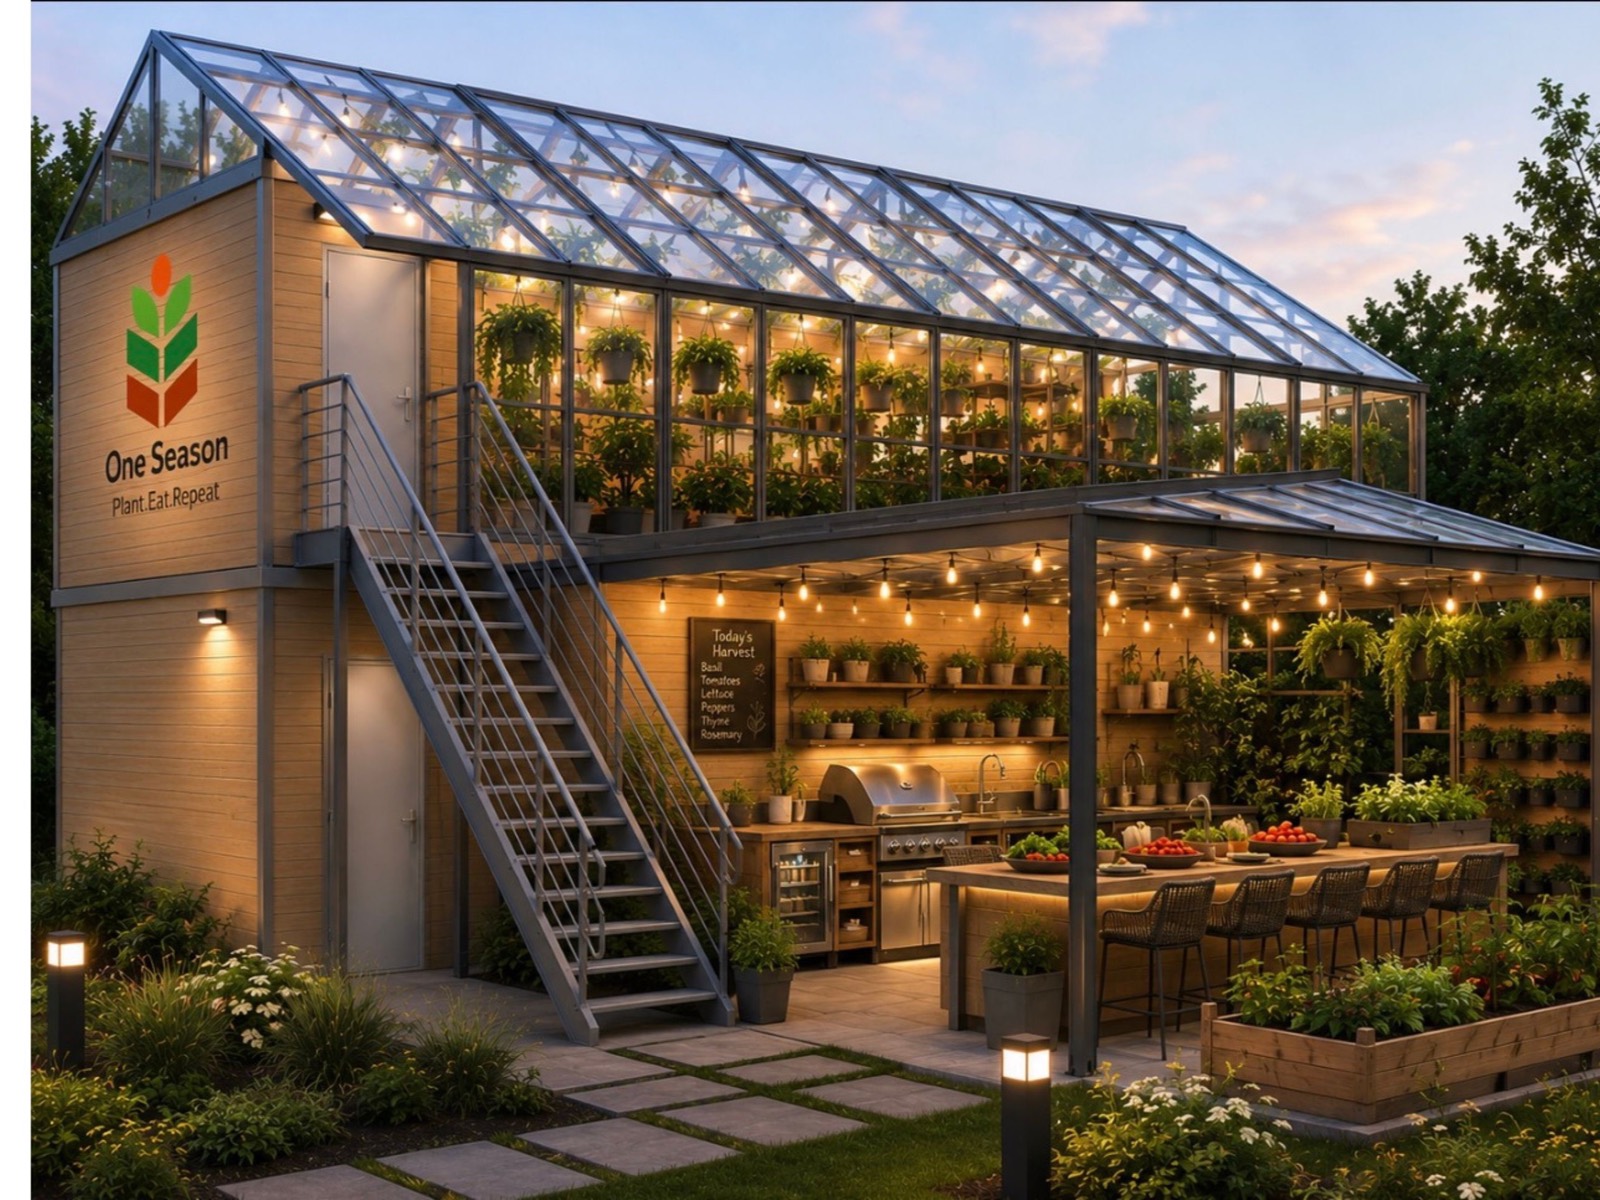
A glass growing wing can run along the side of any building, on its own foundation, with the solid structure carrying the systems. It is the configuration communities ask for by name.


From one room to a campus
Grow a campus.
A pilot room is never rebuilt: more rooms dock on, the spine grows with them, and the same grid runs from a single module to a working campus.


Made to belong
Make it belong anywhere.
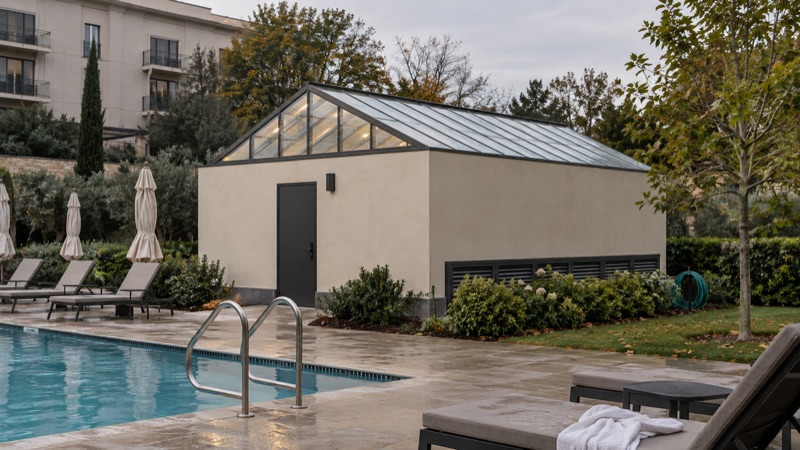
On a resort pool deck, a hotel courtyard, an estate, a campus lawn: the building is finished to belong where it stands, because food infrastructure should not look like a shipping yard.


Inside, one system
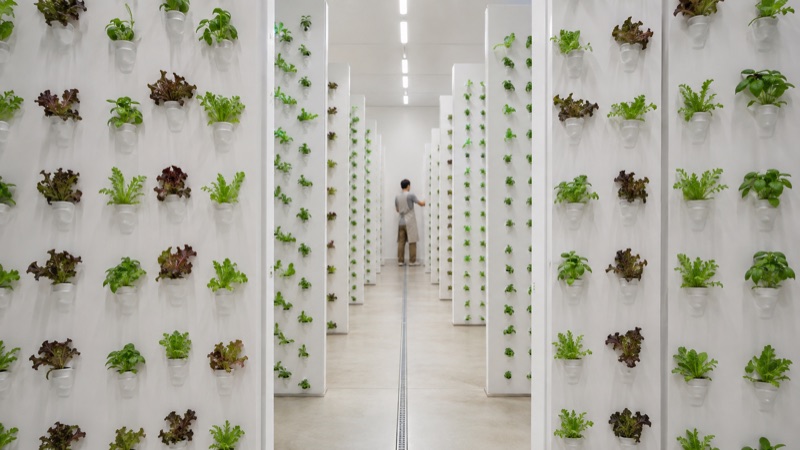
Inside, the same system.
Whatever the outside wears, the inside is the same engineered growing system: vertical harvest walls, rolling rack rooms, wash-down finishes, and every piece of mechanical in the spine.


Where it goes to work
Two markets, one system.
Commercial
Hotels and resorts, restaurants, casinos, campuses, venues, and developers replacing what they already spend on produce, logistics, and spoilage.
Explore Commercial →Community
Municipalities, Tribal Nations, schools, nonprofits, and neighborhood developments building reliable local food capacity their communities control.
Explore Community →From vision to reality
The possibilities start with something real.
Phase 1 is the engineered platform being completed now with our consultants and engineering team. It is the foundation beneath every configuration shown above.
Explore Phase 1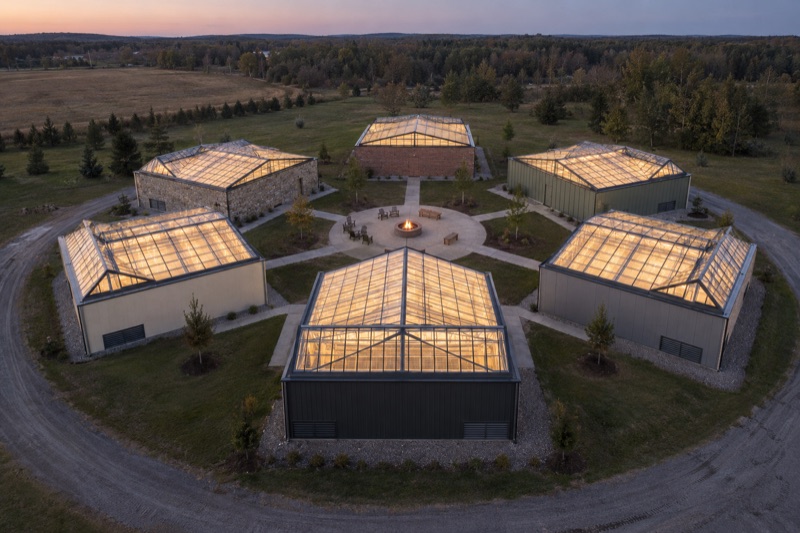
Now make it yours.
The system is engineered. The configuration is your call. Book twenty minutes and we will walk your site and the shapes it could take.