
Engineered to scale.
Modules, systems, loads and energy strategy behind every One Season configuration. Written for dealers, installers, and the engineers they work with.
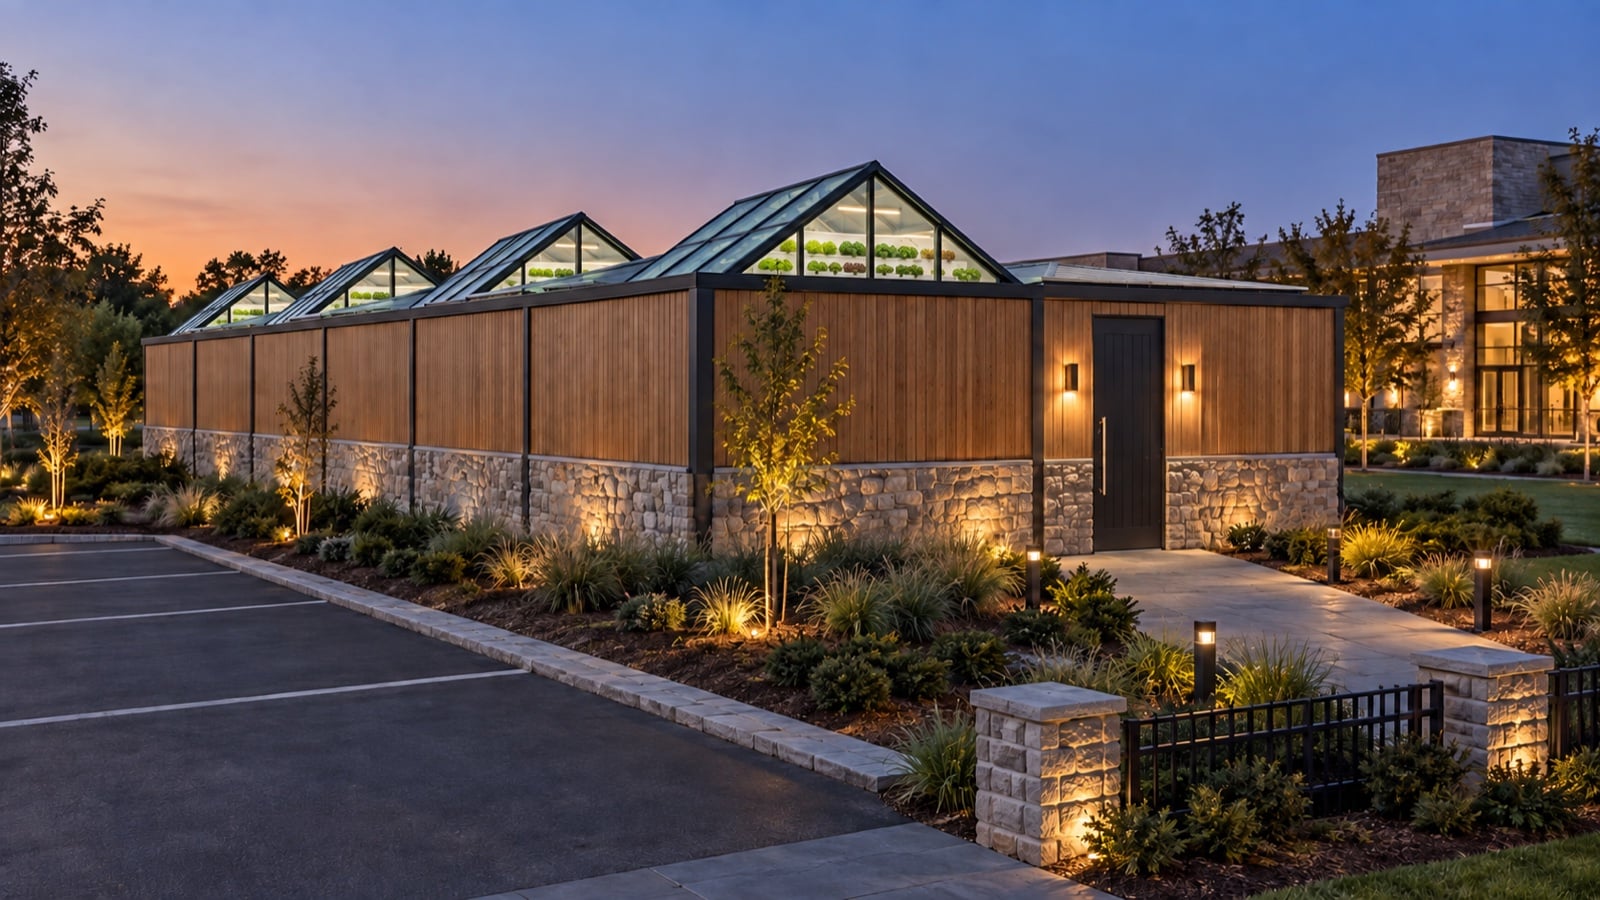
Phase 1 engineering basis. Preliminary specifications, sized to the buildings in production now. Final engineering and site conditions are project-specific. See Phase 1 →
What you get
One fully fitted room module.
Every room ships with the shell, services, and monitoring below. Spine modules connect rooms and carry the shared plant.
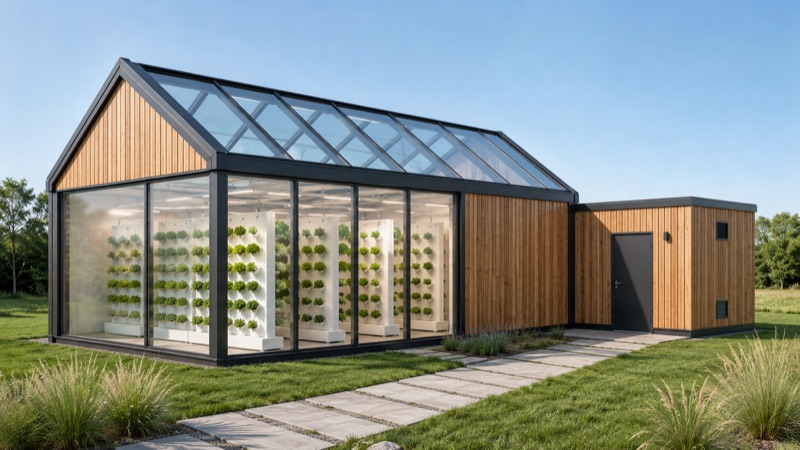
Insulated SIP shell
Wash-down finishes and a coved base throughout.
Ceiling unistrut track
Carries lights, sliding dividers, and a 50 lb hoist.
Roll-in docking racks
Power and water at every rack position.
Under-canopy air supply
Return sits high on the spine side of the room.
3 ft sub-floor service belly
Reservoirs, weirs, and drains, serviced from outside the room.
Closed-loop water
Pre-filter, carbon, ultrafiltration, UV, and dry-break quick connects.
480 V 3-phase feeders
Sized at the NEC 125% factor.
24/7 remote monitoring
Climate, water, and nutrients, watched around the clock.
Spine modules
5 or 10 ft corridors carrying power, water, and air, and holding mechanical, lung, and nursery space.
Circulation hall
A 10 ft hall with a roll-up door links every room without crossing a grow space.
Wet room and ADA restroom
Harvest walls and racks wash down in a dedicated wet room; an accessible restroom is built in.
8 in utility chase
A continuous chase routes power, water, and data the length of the building.
Dimensions
Five room sizes. One grid.
Rooms grow in 500 ft² sections. Loads scale by counting Harvest Wall cells and docking racks, so the numbers below extend to any size. Buildings are drawn to extend: more rooms dock onto the end later without touching the rooms already running.

| Size | Footprint | Area | Harvest Wall cells | Docking racks |
|---|---|---|---|---|
| XS | 25×25 ft | 625 ft² | 14 | 22 |
| S | 40×25 ft | 1,000 ft² | 30 | 50 |
| M | 40×50 ft | 2,000 ft² (about six shipping containers of space) | scales by section | scales by section |
| L | 40×75 ft | 3,000 ft² | scales by section | scales by section |
| XL | 40×100 ft | 4,000 ft² | scales by section | scales by section |
| Spine | 5 or 10 ft wide | any length | n/a | n/a |
Stacking and roof
Two high, under glass.
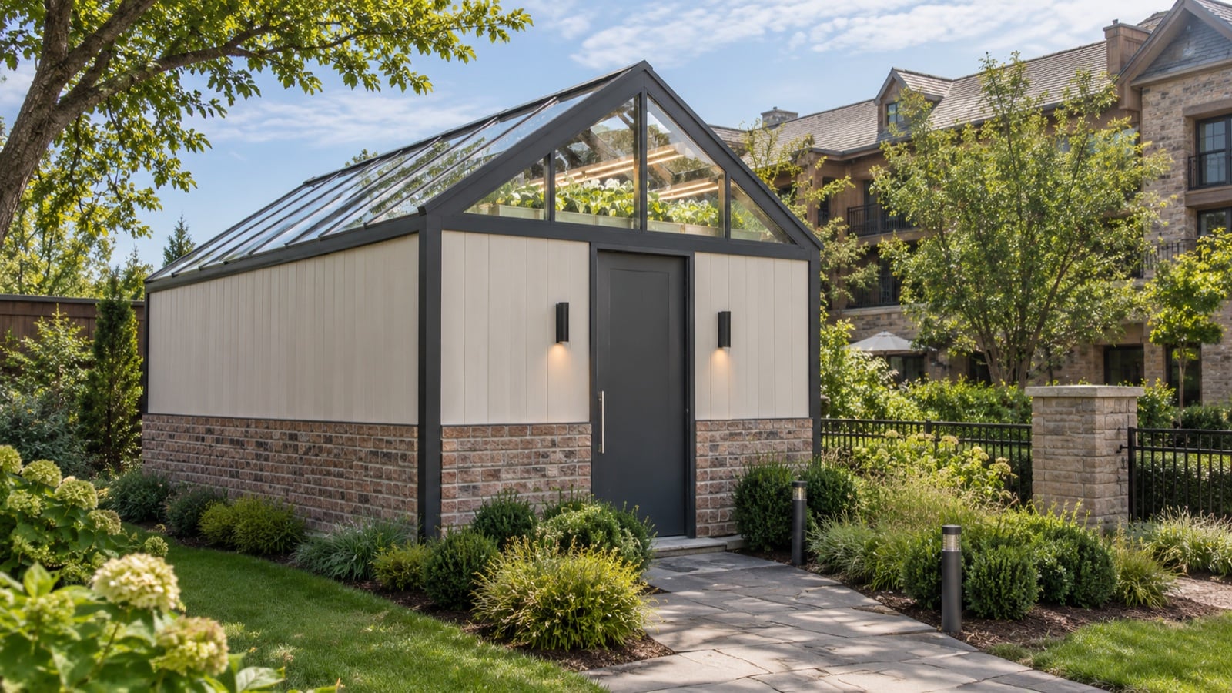
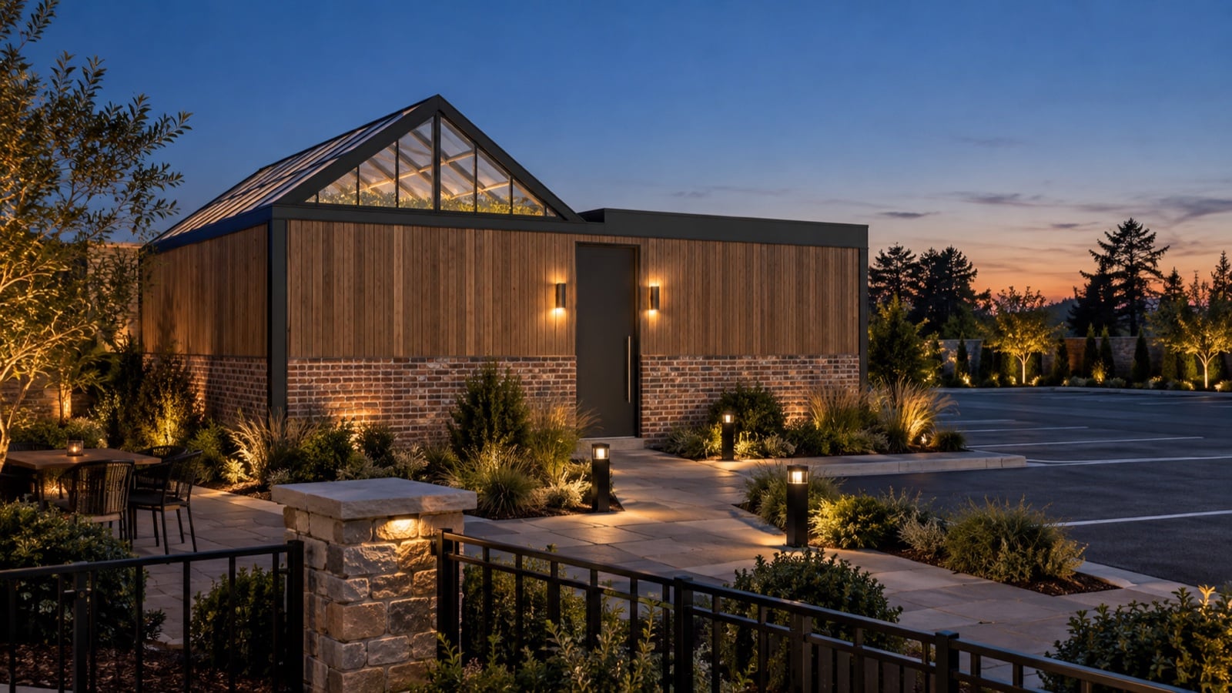
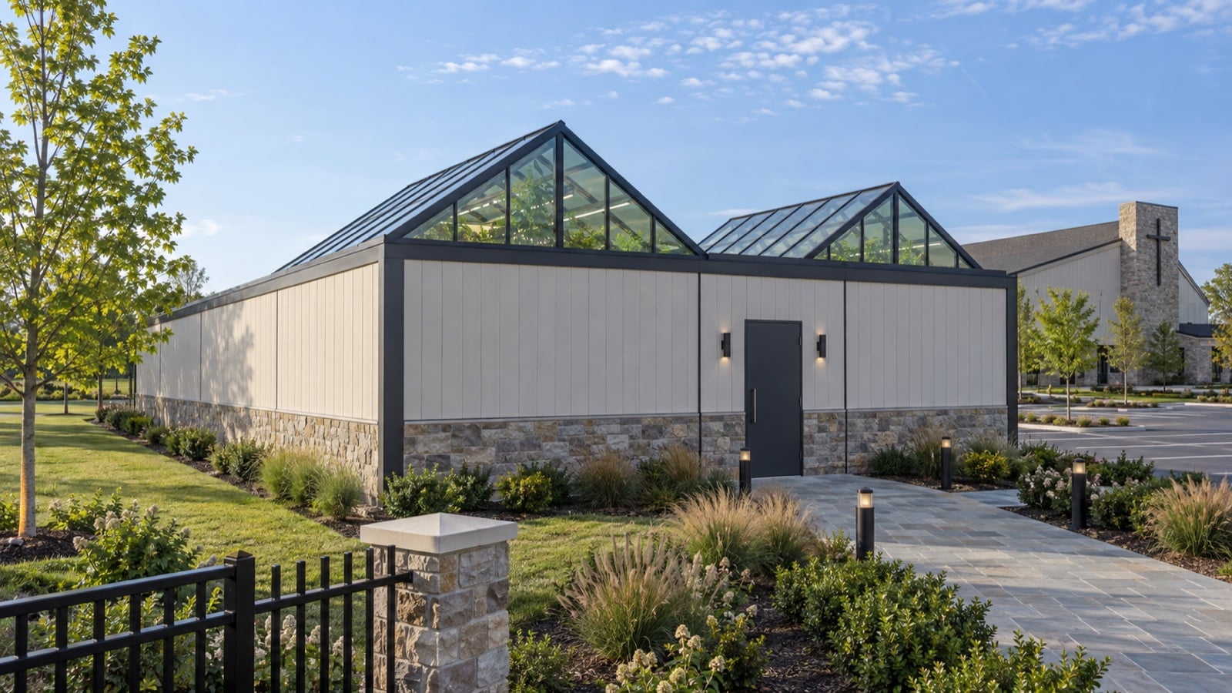
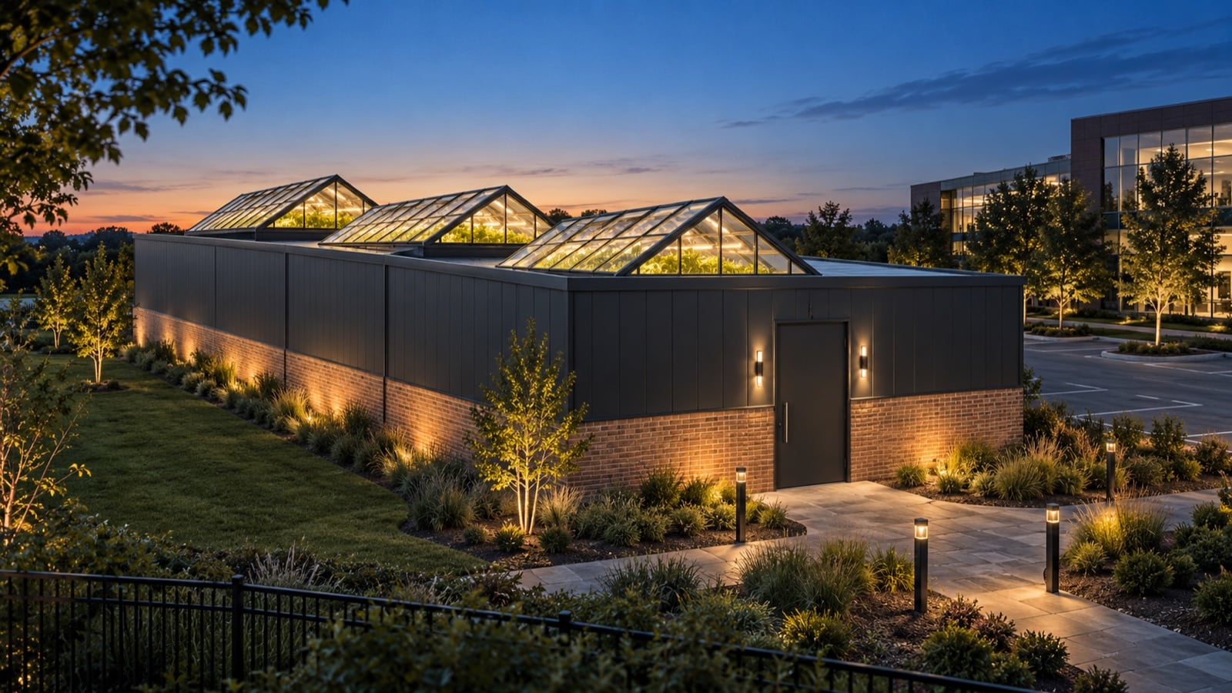
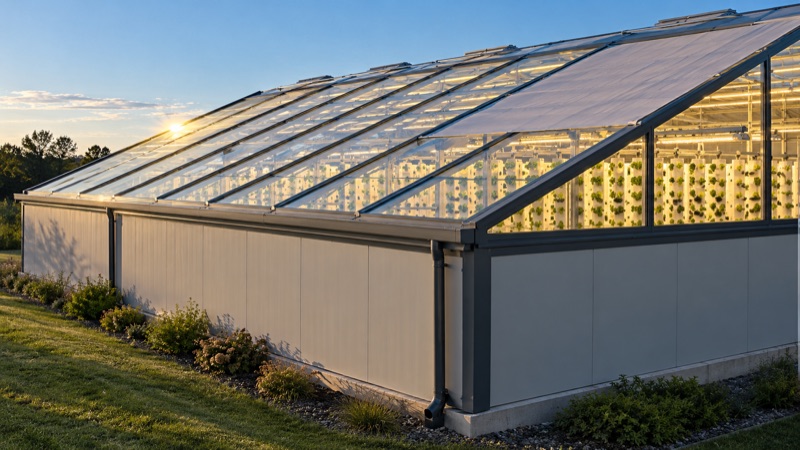
- Diffuse Venlo-style clear roof, pitch about latitude + 20°
- Retractable shade curtain, 30% aluminet or white cloth
- Upper module, daylight tier. Lower module, LED-primary. 10 ft clear each
- 3 ft service belly: reservoirs, weirs, drains
- Insulated SIP walls. Modules stack two high and share walls
- Spine corridor along one face: 5 or 10 ft wide, carrying power, water, and air, holding mech and lung space
Modules stack two high and share walls. The pilot room is never rebuilt: rooms extend in place and stack when the site allows it.
Clear height is 10 ft standard, with a 14 ft option for multi-tier cropping. The recommended roof is a diffuse Venlo-style clear roof (insulated optional), pitched at about latitude plus 20 degrees, with a retractable interior shade curtain of 30% aluminet or white cloth. Walls are insulated SIPs. Panels arrive build-ready, with electrical, plumbing, and HVAC runs installed in the wall at the factory; final completion happens on site. Power, water, and air arrive through the spine corridor along one face; equipment never lives inside a grow room.
The same module runs inside a warehouse, under a clear macro-envelope, or bermed into the ground. The facade is finished on site in wood, stone, brick, or painted panels to match the property. Lighting stays LED-primary; daylight serves the top tier.
Cropping systems
Three systems, plus the rooms that feed them.
Harvest Wall
Leafy greens and herbs on a vertical cell face: lettuce, spinach, arugula, kale, basil.
Microgreens racks
Rolling tray racks with fast turns. Runs on ventilation most of the year.
Mushroom fruiting
Block racks for oyster, lion's mane, and shiitake.
Support rooms
The rooms that keep the production rooms full.
Energy efficiency
Outside air first. Compressors last.
After labor, energy and mechanical systems are the largest operating cost in indoor growing, and where most indoor growing operations have failed. One Season rooms are sized for the worst day of the year, then run on filtered outside air like a positive-pressure greenhouse. The mechanical plant is the backstop, not the workhorse.
Ventilation is the primary path
In the model of a first three-room building, mechanical cooling drops from about 52 to 21 MWh a year.
Insulated walls, daylight on the roof
Both are proven, costed options from the greenhouse industry, not custom parts.
Each room gets the right plant
Mushroom rooms run a dedicated fresh-air handler with about 65% energy recovery. Dry climates add evaporative cooling.
Share heat across the spine at scale
Air-source heat pumps serve pilots. The spine is piped dry for a facility water loop from about three to five modules and up.

How it scales
Pilot
One room on air-source heat pumps with ventilation-first controls from day one.
Small facility · 2 to 5 modules
Rooms share spine air and water services; the dry-piped loop is connected when the count justifies it.
Medium and up
A facility water loop moves heat between warm plant rooms and cool mushroom rooms across the spine.
What a clear roof and shade curtain change
Each load, versus a sealed LED room.
| Load | Sealed LED room | Clear roof + shade curtain |
|---|---|---|
| Lighting | Full LED on every tier | Reduced by the daylight share on the top tier, 40% default |
| Cooling | Lighting heat only | Adds a site solar term through the roof |
| Moisture | Dehumidification on the coil | Ventilated hours carry moisture out for free in dry air |
| Make-up water | About 1 L per kg | About 8 L per kg during ventilated hours |
| CO2 | Enriched when sealed | Ambient when venting |
Dry site or humid site
The module is the same. The controls strategy follows the climate.
| Dry site | Humid site | |
|---|---|---|
| Summer air | Hot, low dew point | Warm, high dew point |
| Primary cooling | Ventilation, with evaporative cooling on peak days | Ventilation in shoulder seasons and at night; mechanical through humid hours |
| Humidity strategy | Outside air carries moisture out; mushroom rooms humidify | Coil dehumidification during sealed hours |
| Fresh-air use | High, most hours of the year | Seasonal; sealed through the humid season |
| CO2 | Ambient while venting; enriched in sealed hours | Enriched through the longer sealed season |
| Energy | Lowest mechanical hours of the archetypes | More compressor hours; energy recovery matters more |
Design loads
XS room at maximum.
Design maxima per 500 ft² room, by cropping system. Larger rooms scale by counting cells and racks.
| System | Connected lighting | Total cooling | Dehumidification | Peak free-cool air | Water use | Service feeder |
|---|---|---|---|---|---|---|
| Harvest Wall | 13.4 kW | 3.82 tons | 2.46 tons | 4,417 CFM (53 ACH) | 27.8 L/day | 27 A |
| Microgreens | 5.3 kW (8.4 at 8 tiers) | 1.50 tons (2.40) | 1.42 tons | 1,251 CFM (15 ACH) | 70.4 L/day | 11 A (17) |
| Propagation nursery | 4.2 kW | 2.4 tons | 0.43 tons | 2,710 CFM | 53 L/day | 13 A |
| Germination nursery | 0 kW (dark) | 0.5 tons summer trim | small | 655 CFM | 66 L/day | 7 A (4.7 kW hold-warm heat) |
| Mushroom fruiting | 0.65 kW light · ~1.8 kW operating · 5.4 kW peak | 2.64 tons after energy recovery | humidifies (~501 L/day) | 1,069 CFM fresh air (13 ACH) | ~501 L/day | 8 A |
Feeder basis: lighting plus mechanical at 1.2 kW per ton, 480 V 3-phase, NEC 1.25.
Total cooling equals connected lighting rejected as heat.
Free-cool air is the passive-ventilation equivalent of the coil.
Water is consumptive make-up, not recirculating flow.
Water and CO2
The loop gives most of it back.
Closed water loop. Irrigation recirculates through pre-filter, carbon, ultrafiltration, and UV. What plants transpire comes back off the coil as condensate, so consumptive use stays small.
Mushroom rooms add water. Sized at about 501 L/day, roughly 103 L/day operating, to hold about 90% RH in the fruiting room.
A cleaned CO2 stream. Fruiting-room air passes HEPA, carbon, and condensing stages, then doses the plant rooms at the canopy.
Growth path
The pilot room is never rebuilt.
Pilot
~1,050 ft²One XS, in a warehouse or with two spine modules.
Small facility
~3,500 ft²Two XS, one S, three spines.
Extended
~6,000 ft²Rooms lengthened in place, section by section.
Medium facility
~14,000 ft²Three M, two S, two XS.
Two-story campus
~12,150 ft²Interior area under 16,150 ft² covered.
Basis
Loads are design maxima. Electrical is 480 V 3-phase at NEC 1.25. LED efficacy is 2.5 µmol/J, with fixture headroom already inside the tier wattages.
Thermal basis is a sealed indoor room. Plant-room loads are climate-independent; mushroom cooling and annual energy are shown on a temperate archetype.
Preliminary engineering basis for design coordination, not for construction. Design basis v2.26, July 2026, load model v0.9.17. Confirm with the engineer of record.
Need the full load basis for a site?
Dealers and installers get the complete drawings, per-room load tables, and the sizing model for their project. Start with a short call.