
Phase 1 is real.
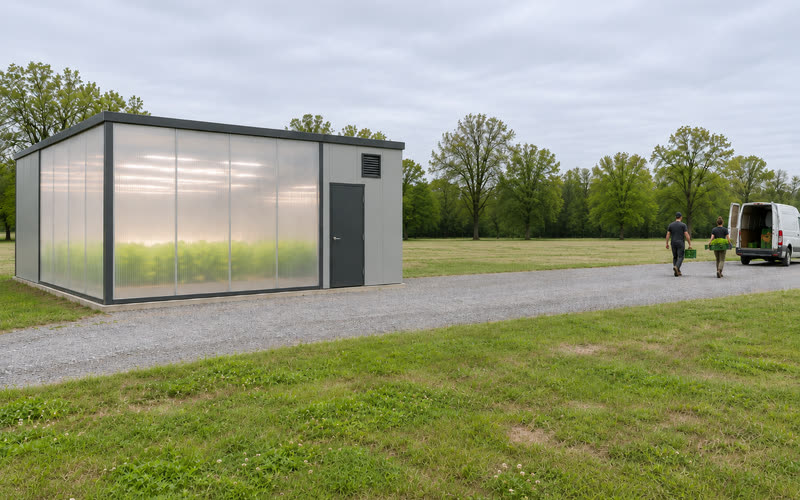
Our first production system is engineered, documented and moving through final engineering now. Phase 1 is the foundation of every One Season project: an engineered growing platform built around a 25 x 25 ft base module that can operate alone, expand into larger facilities and support multi-level configurations.
What One Season delivers
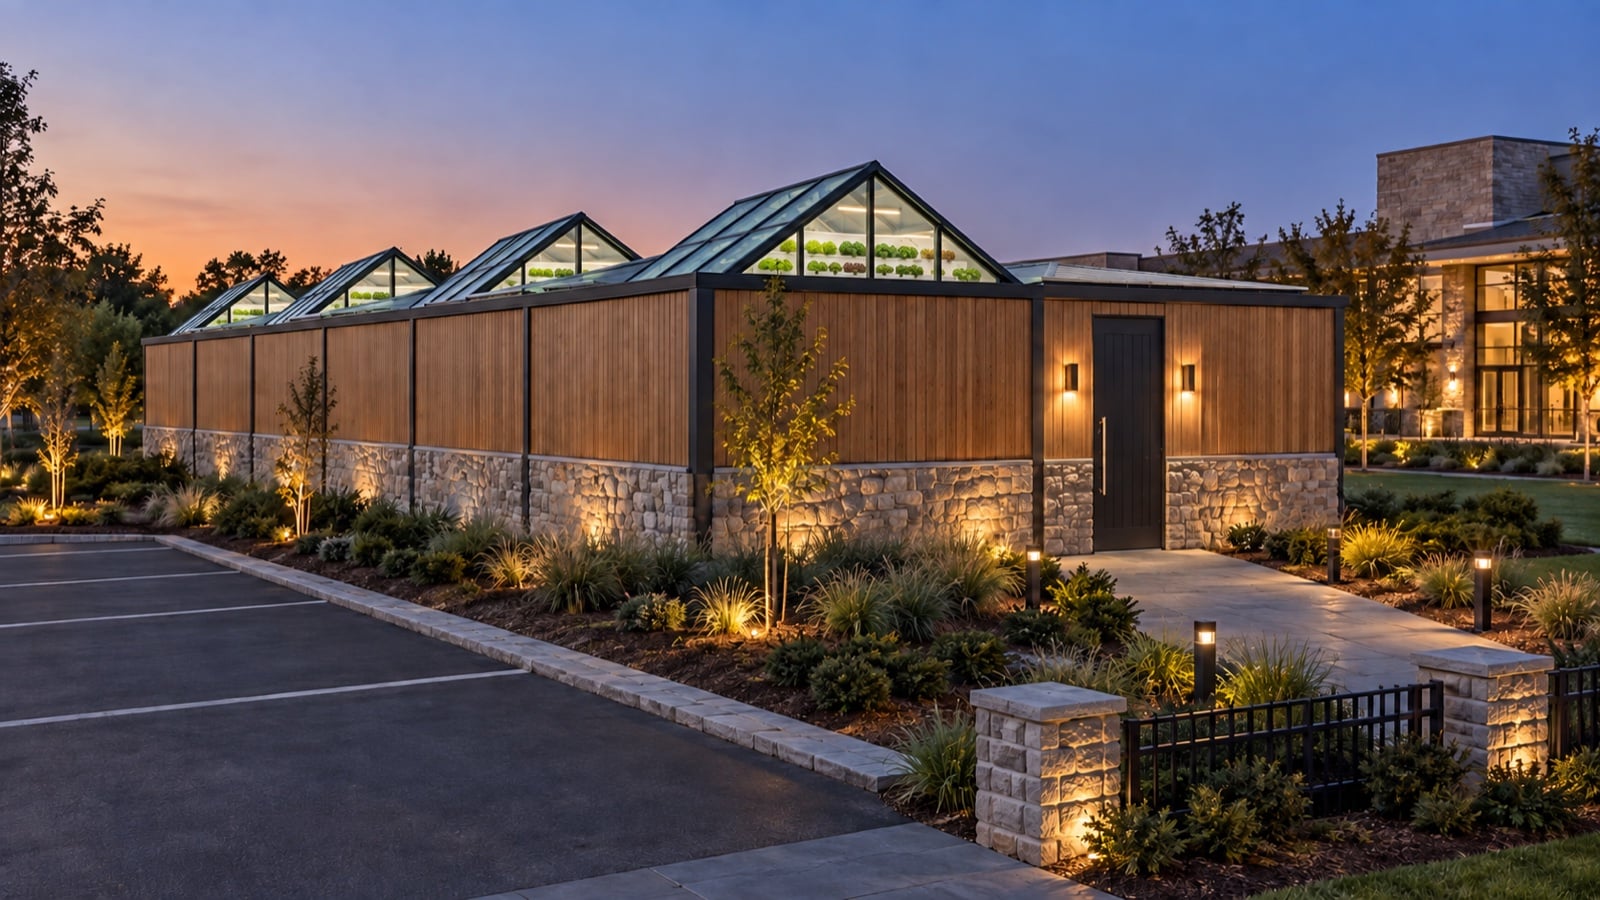
Grow-ready core. Site-finished exterior.
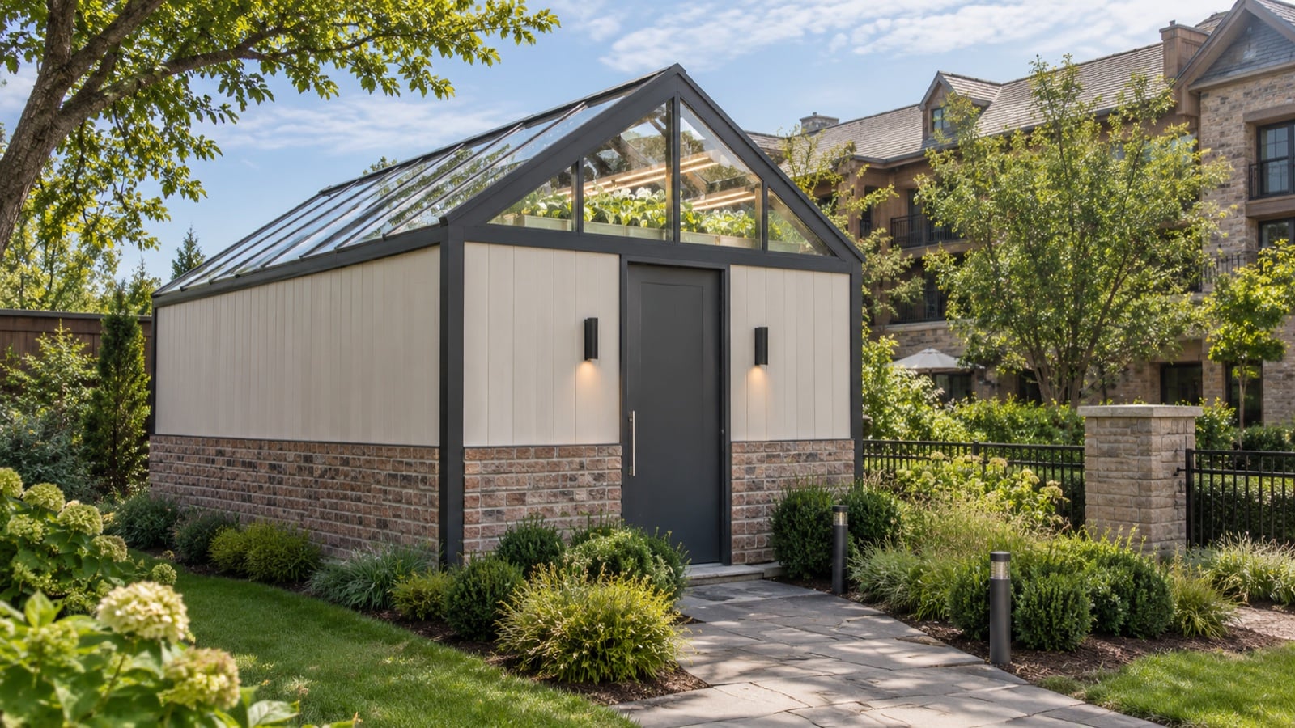
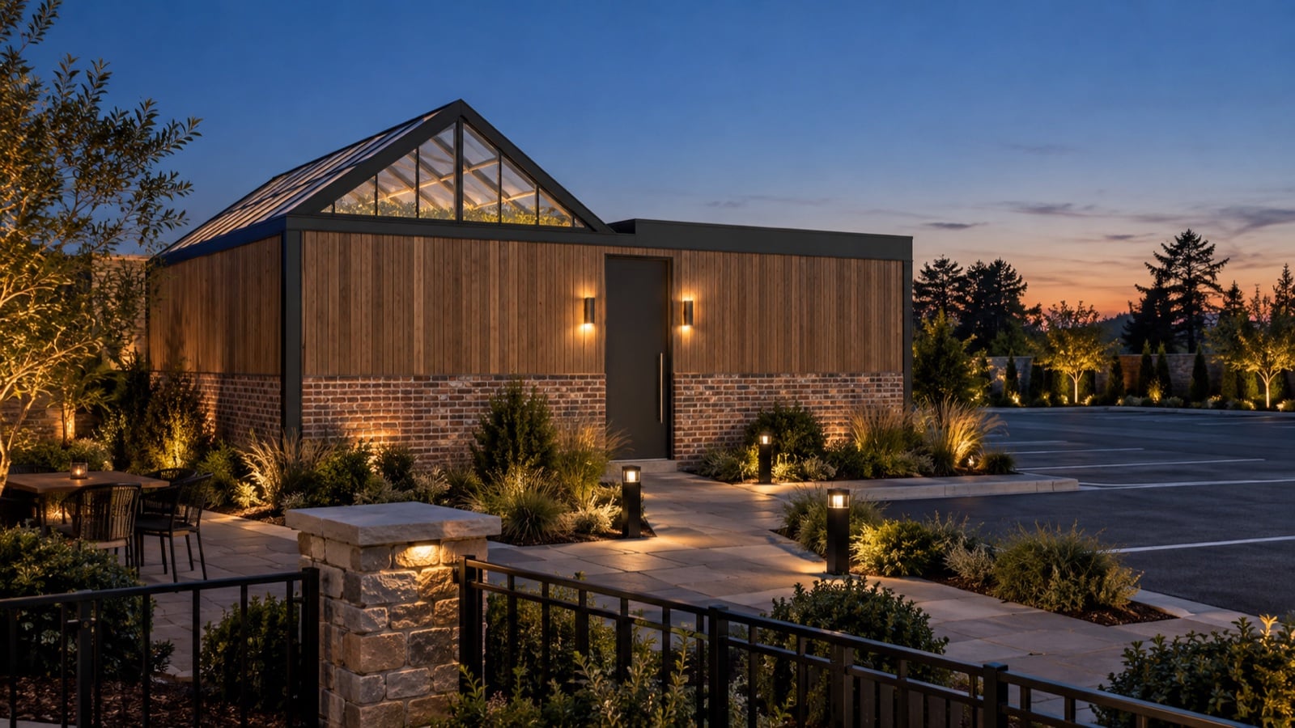
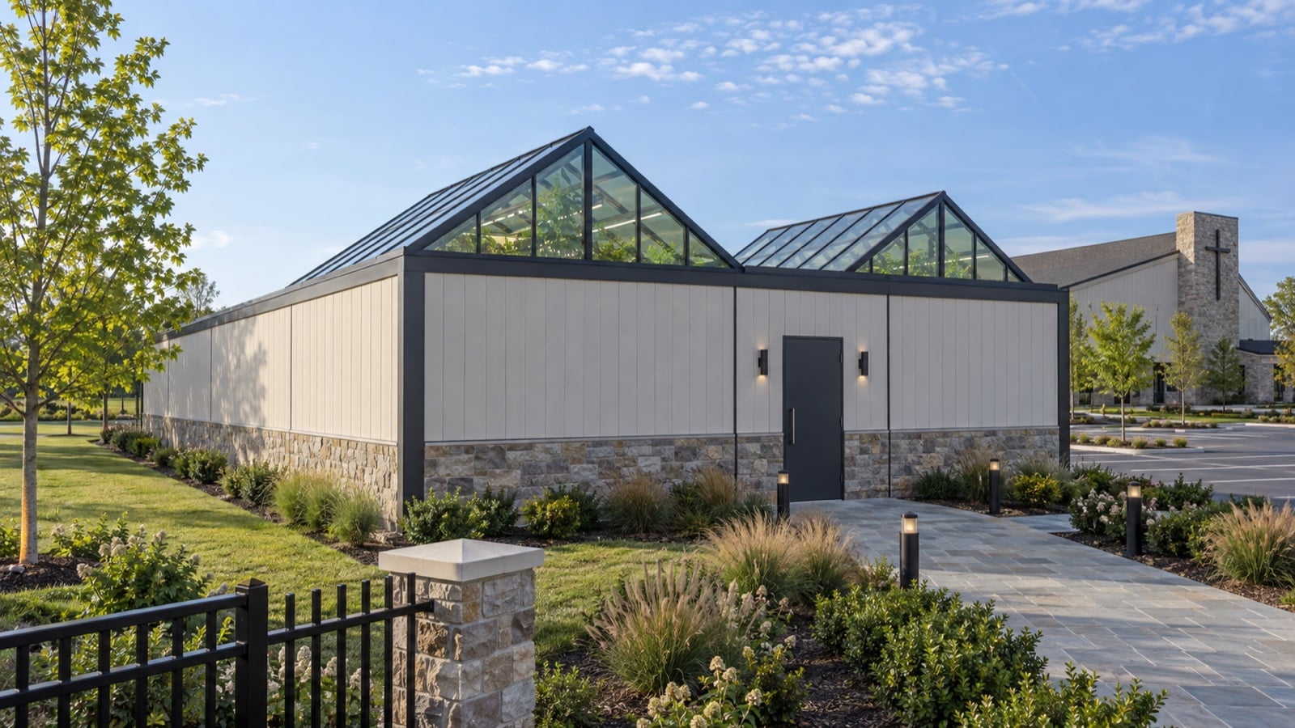
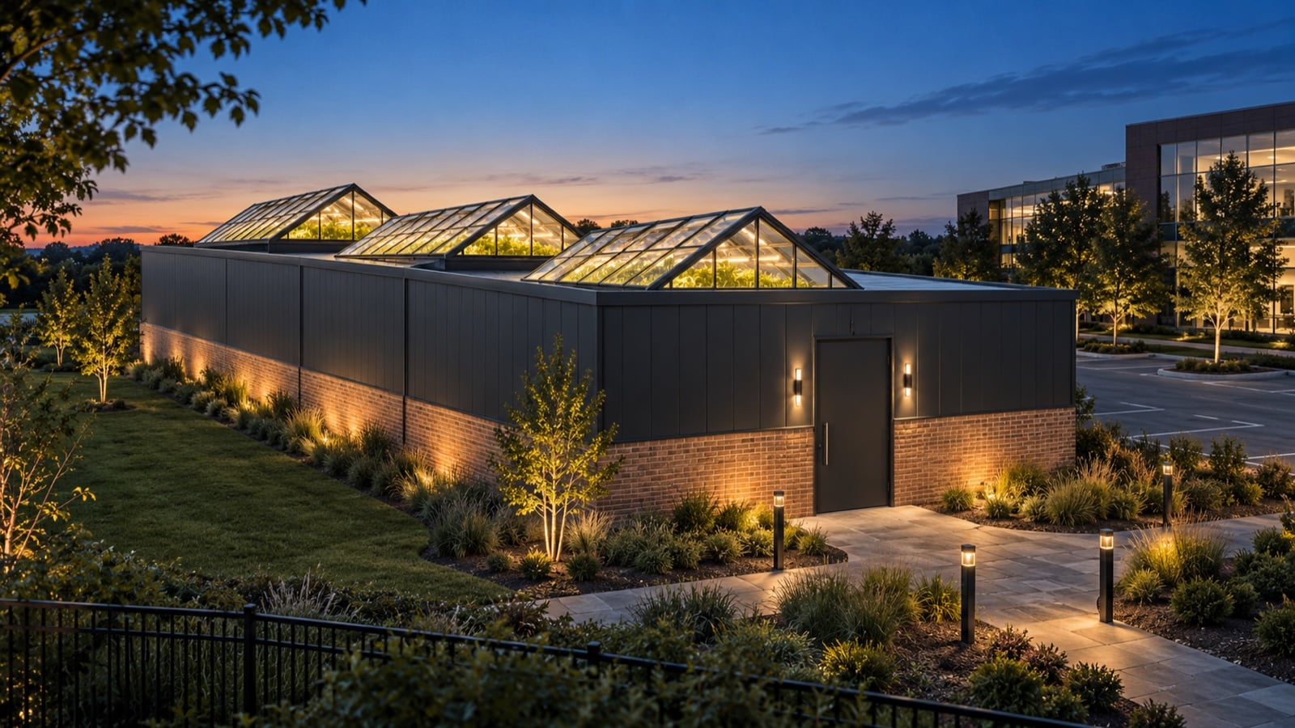
Every One Season Phase 1 structure starts with the same engineered grow-ready core. The structure, environmental systems and growing infrastructure are designed as one platform. Once delivered to the site, facade materials, colors, landscaping and architectural details allow the project to fit its surroundings.
Engineered grow-ready core
- Engineered structural system
- Grow-room infrastructure
- Water infrastructure
- Climate systems
- Electrical pathways and planning
- Growing systems, controls, and monitoring
- Roof system
- Technical documentation
Completed on site
- Foundation and site work
- Local utility connection
- Facade application and exterior color
- Architectural treatments
- Landscaping, walkways, and hardscape
- Greenhouse finish where applicable
- Final commissioning
Completed on site through the project installation team, defined during project planning.
How it gets to the site
Engineered here. Finished on your property.

1 · Engineered
Structure and grow systems configured for the project.
2 · Manufactured
Panelized structural components and supporting infrastructure prepared for delivery.
3 · Delivered + assembled
Components transported efficiently and assembled on site.
4 · Finished + commissioned
Exterior treatments, grow systems and site-specific elements are completed and the facility is commissioned for operation.
The module system
One base unit. Multiple sizes.
Every room is tiled from the same 25 by 25 ft base unit. Rooms sit side by side and share walls, extend lengthwise in 500 ft² sections, and stack up to three stories. Spine modules run alongside as the trunk: 5 and 10 ft corridors that carry power, water, and air, and hold the mechanical, lung, and nursery space that never belongs inside a grow room.
| Module | Footprint | Area | Role |
|---|---|---|---|
| XS | 25 × 25 ft | 625 ft² | Base unit. The pilot room, and the room every load is sized to. |
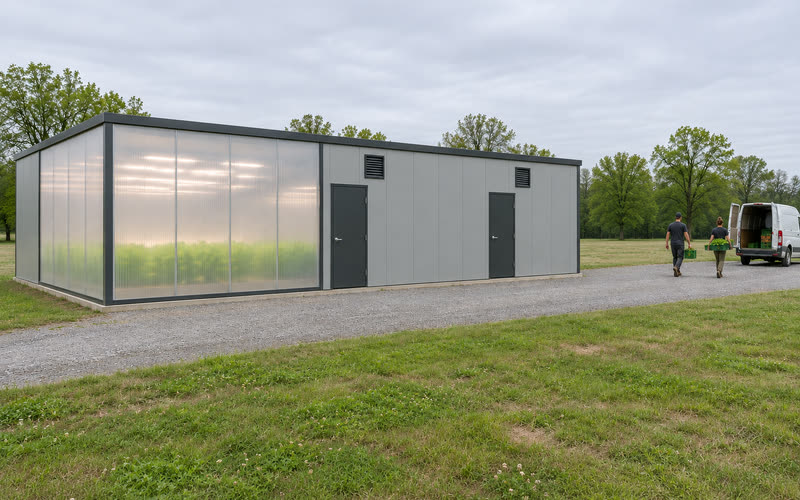
| S | 40 × 25 ft | 1,000 ft² | Two base units tiled. |
| M | 40 × 50 ft | 2,000 ft² | Four base units. Roughly six shipping containers of space in one room. |
| L | 40 × 75 ft | 3,000 ft² | Tiled expansion. |
| XL | 40 × 100 ft | 4,000 ft² | Tiled expansion. |
| Spine | 5 or 10 ft wide | Any length | The trunk: power, water, and air distribution, plus mechanical, lung, and nursery space. |
The Phase 1 grid is designed to expand in repeatable increments while maintaining the same underlying structural logic. A pilot room is never rebuilt: it stays a room in the finished facility, and the spine grows with it.
Current engineering design
Three rooms. One hundred eight feet.
The first Phase 1 building, the demonstration farm in Tulsa, is drawn at 108 ft 6 in by 36 ft 6 in: three 25 by 25 ft grow rooms in a row, harvest walls under polycarbonate, microgreens, and mushrooms, each running one cropping system, joined by a 10 ft spine corridor along the back that carries the harvest prep, cleaning, staff, mechanical, water and storage rooms. This is the first real building being completed with our consultants and engineering team now.
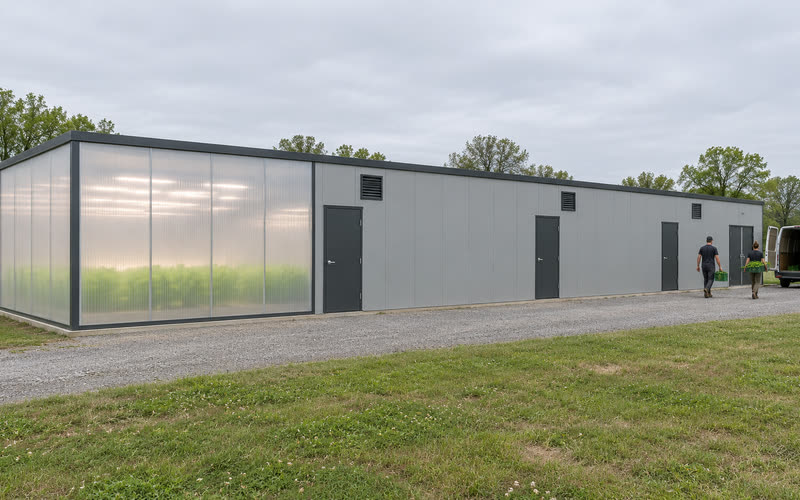
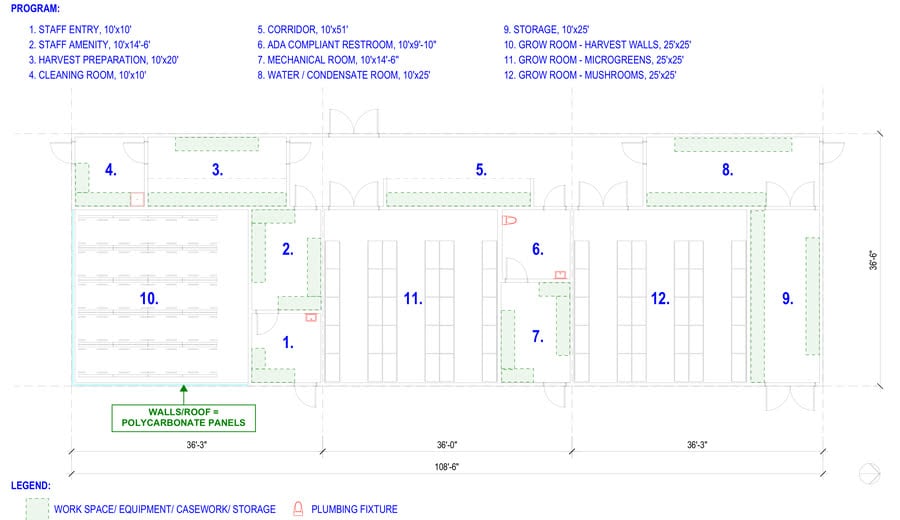
Microgreens room
Flat-roof stackable module. Racks of trays on a fast cycle.
Mushroom room
Flat-roof stackable module, run cool, humid, and nearly dark.
Harvest Wall room
The one room under a clear Venlo glass roof, vertical harvest walls in walk-through aisles.
Mech and lung rooms
Equipment lives between the grow rooms, never inside them.
Wet room and ADA restroom
Harvest walls and racks wash down in a dedicated wet room.
Drawn to extend
The plan already carries the dashed outlines of the next harvest wall rooms, docking on without touching the rooms that are running.
What it can grow
Four growing environments, one platform.
Harvest Wall
Vertical growing walls in walk-through aisles under the clear roof.
Microgreens
Flat trays on rolling racks, some crops ready in a week.
Mushrooms
Cool, humid, near-dark rooms of fruiting blocks.
Propagation and nursery
Lit plug racks and dark germination feeding every room.
Reading the renderings
What's engineered. What's customizable.
The renderings across this site show what the engineered platform can become when integrated into a specific property. The growing system stays consistent. The exterior can respond to the property.
Engineered today
- Phase 1 structural platform on the 25 x 25 base grid
- Panelized steel construction
- Grow-room logic and growing systems
- Mechanical, electrical, and water design basis
- Expansion logic and two-story capability
Project-specific
- Facade, color, and exterior materials
- Landscaping and site plan
- Courtyard layout
- Greenhouse treatments
- Architectural detailing
Engineering package
Need the engineering details?
Detailed Phase 1 engineering documentation is available for qualified projects, dealers, installers and project partners.
Request Phase 1 Engineering Package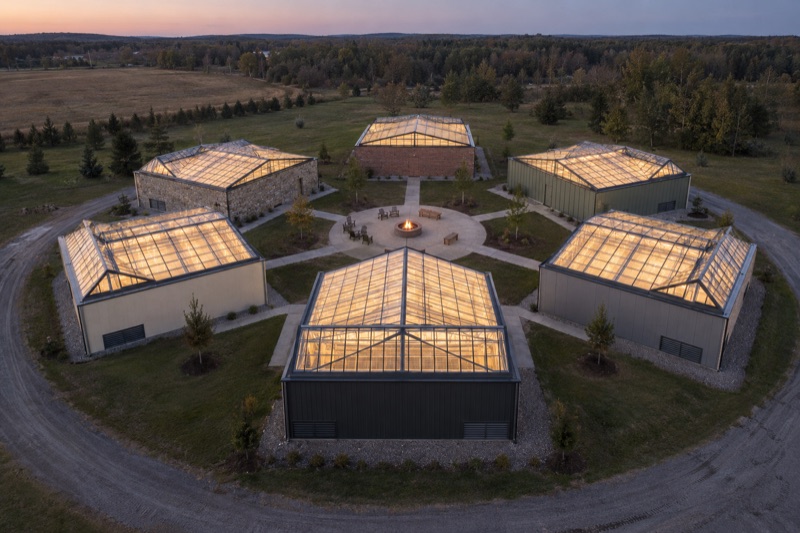
See what Phase 1 could look like on your property.
We will walk the Phase 1 plan, your site, and the path from one room to a campus.