
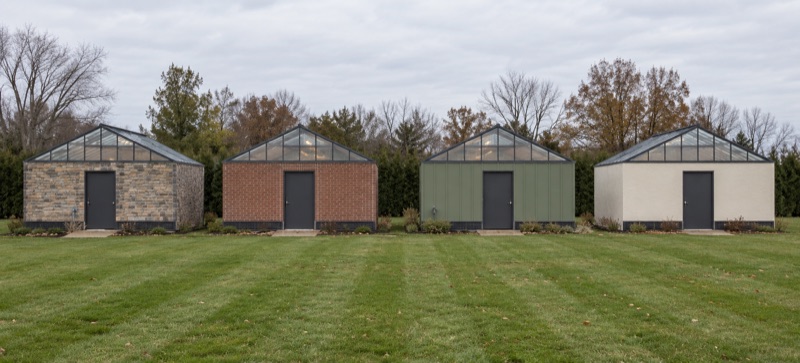
Single-story
One module, roughly 20 by 25 feet, on grade. The fastest to site and the easiest to permit, it suits tight urban lots, school yards, and first projects that want to prove the model before scaling.
Stacked two-story
Two modules stacked with an exterior stair and access platform. Twice the growing capacity on the same footprint, which is why it is the workhorse configuration for hotels, campuses, and community programs with real volume needs.
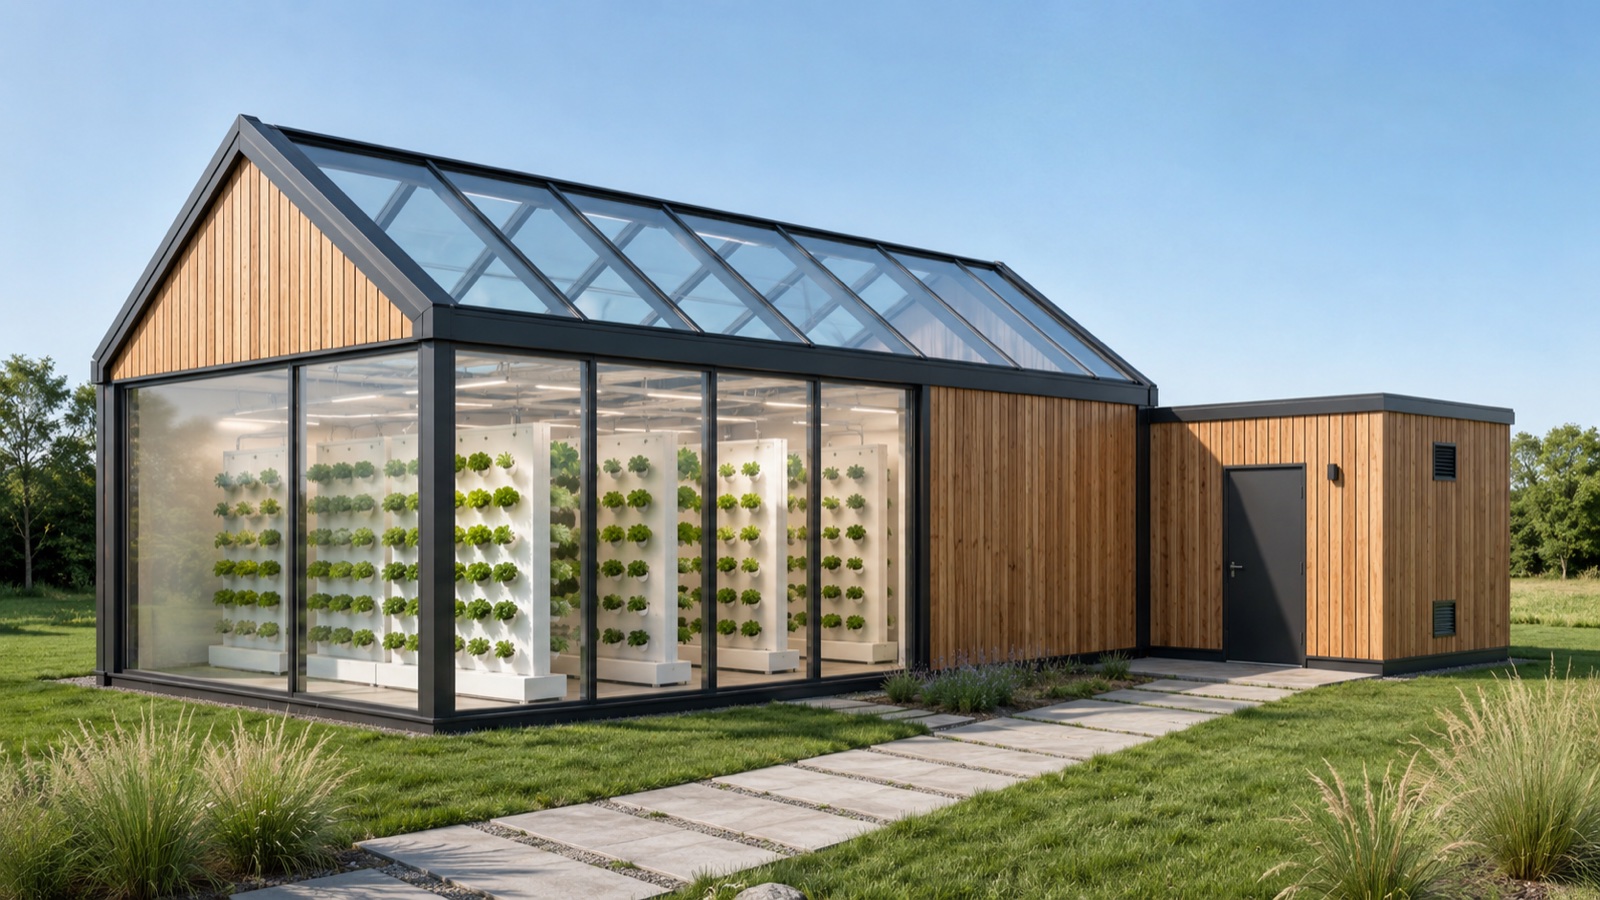
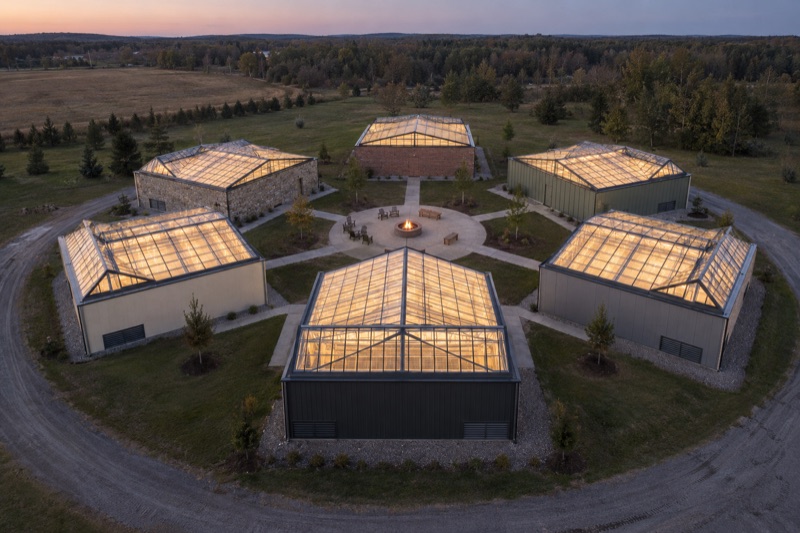
Multi-unit rows and courtyards
Multiple structures arranged in rows or around a courtyard. Rows suit production-focused sites and campuses; courtyards turn the system into architecture, with walkways and gathering space between units. Capacity scales one module at a time, so a site can start small and add.
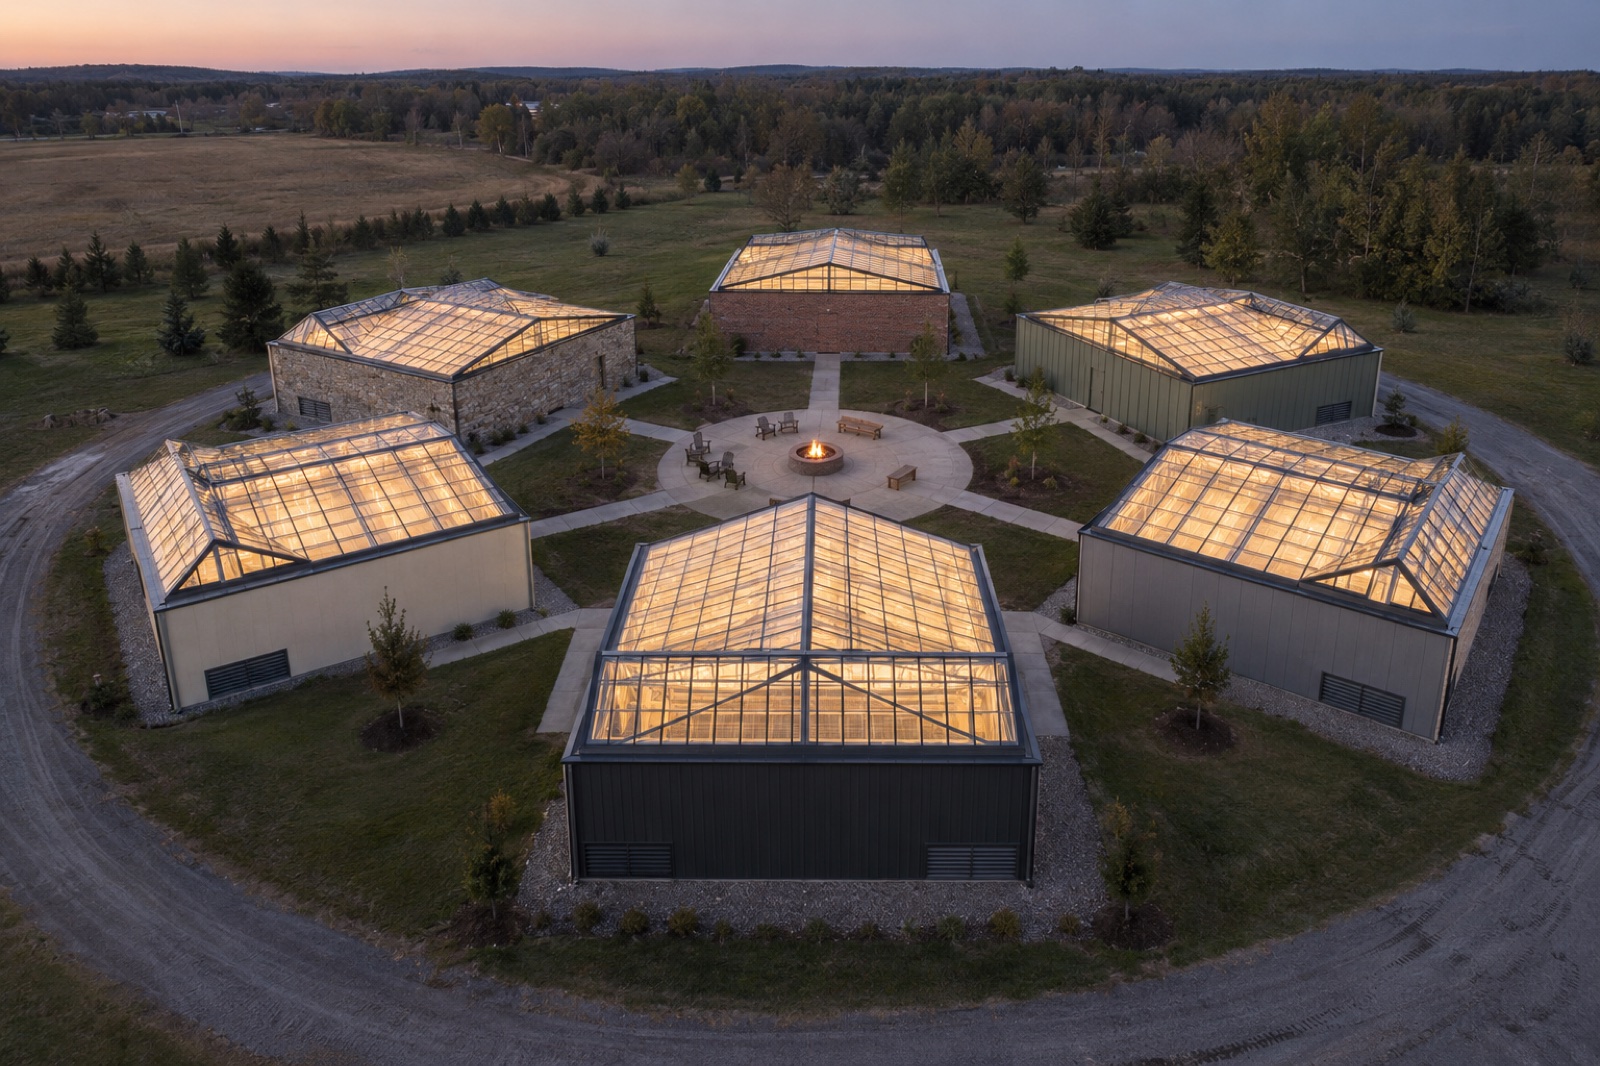
The optional greenhouse roof
Available on select configurations, a glazed top level brings natural light into the top floor and makes the building something people gather around. Hospitality and community sites choose it most; pure production sites usually skip it.
Every One Season project starts with the same question: which configuration fits this site?
How to choose
- Start from the harvest. Who eats it, and how much do they need each week?
- Then the site. Footprint, access, utilities, and what the neighbors will see.
- Then the story. Is this infrastructure in the background, or a building guests and community are meant to experience?
The site assessment answers all three with numbers, which is where a real configuration recommendation comes from.